Transparency note: This is an application reference built from a public network image and general engineering considerations. It is not presented as a verified Pingchuang customer project or a completed site record.
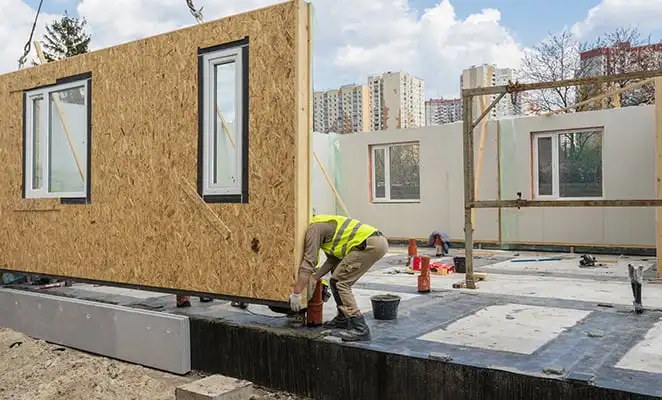
Image source: Milwaukee Tool: modular construction reference.
Application Brief
Open market layout with natural ventilation, rooflights and flexible stalls.
Key coordination points
- Confirm local wind, snow, seismic and corrosion exposure.
- Define clear height, openings, equipment and circulation.
- Coordinate foundations, cladding, drainage and services.
- Agree inspection records, packing marks and erection scope.
Suitable next step
Send your site location, approximate dimensions and intended use for a project-specific preliminary scheme.
Discuss This Application