Steel Frame Erection Sequence: From First Column to Roof Bracing
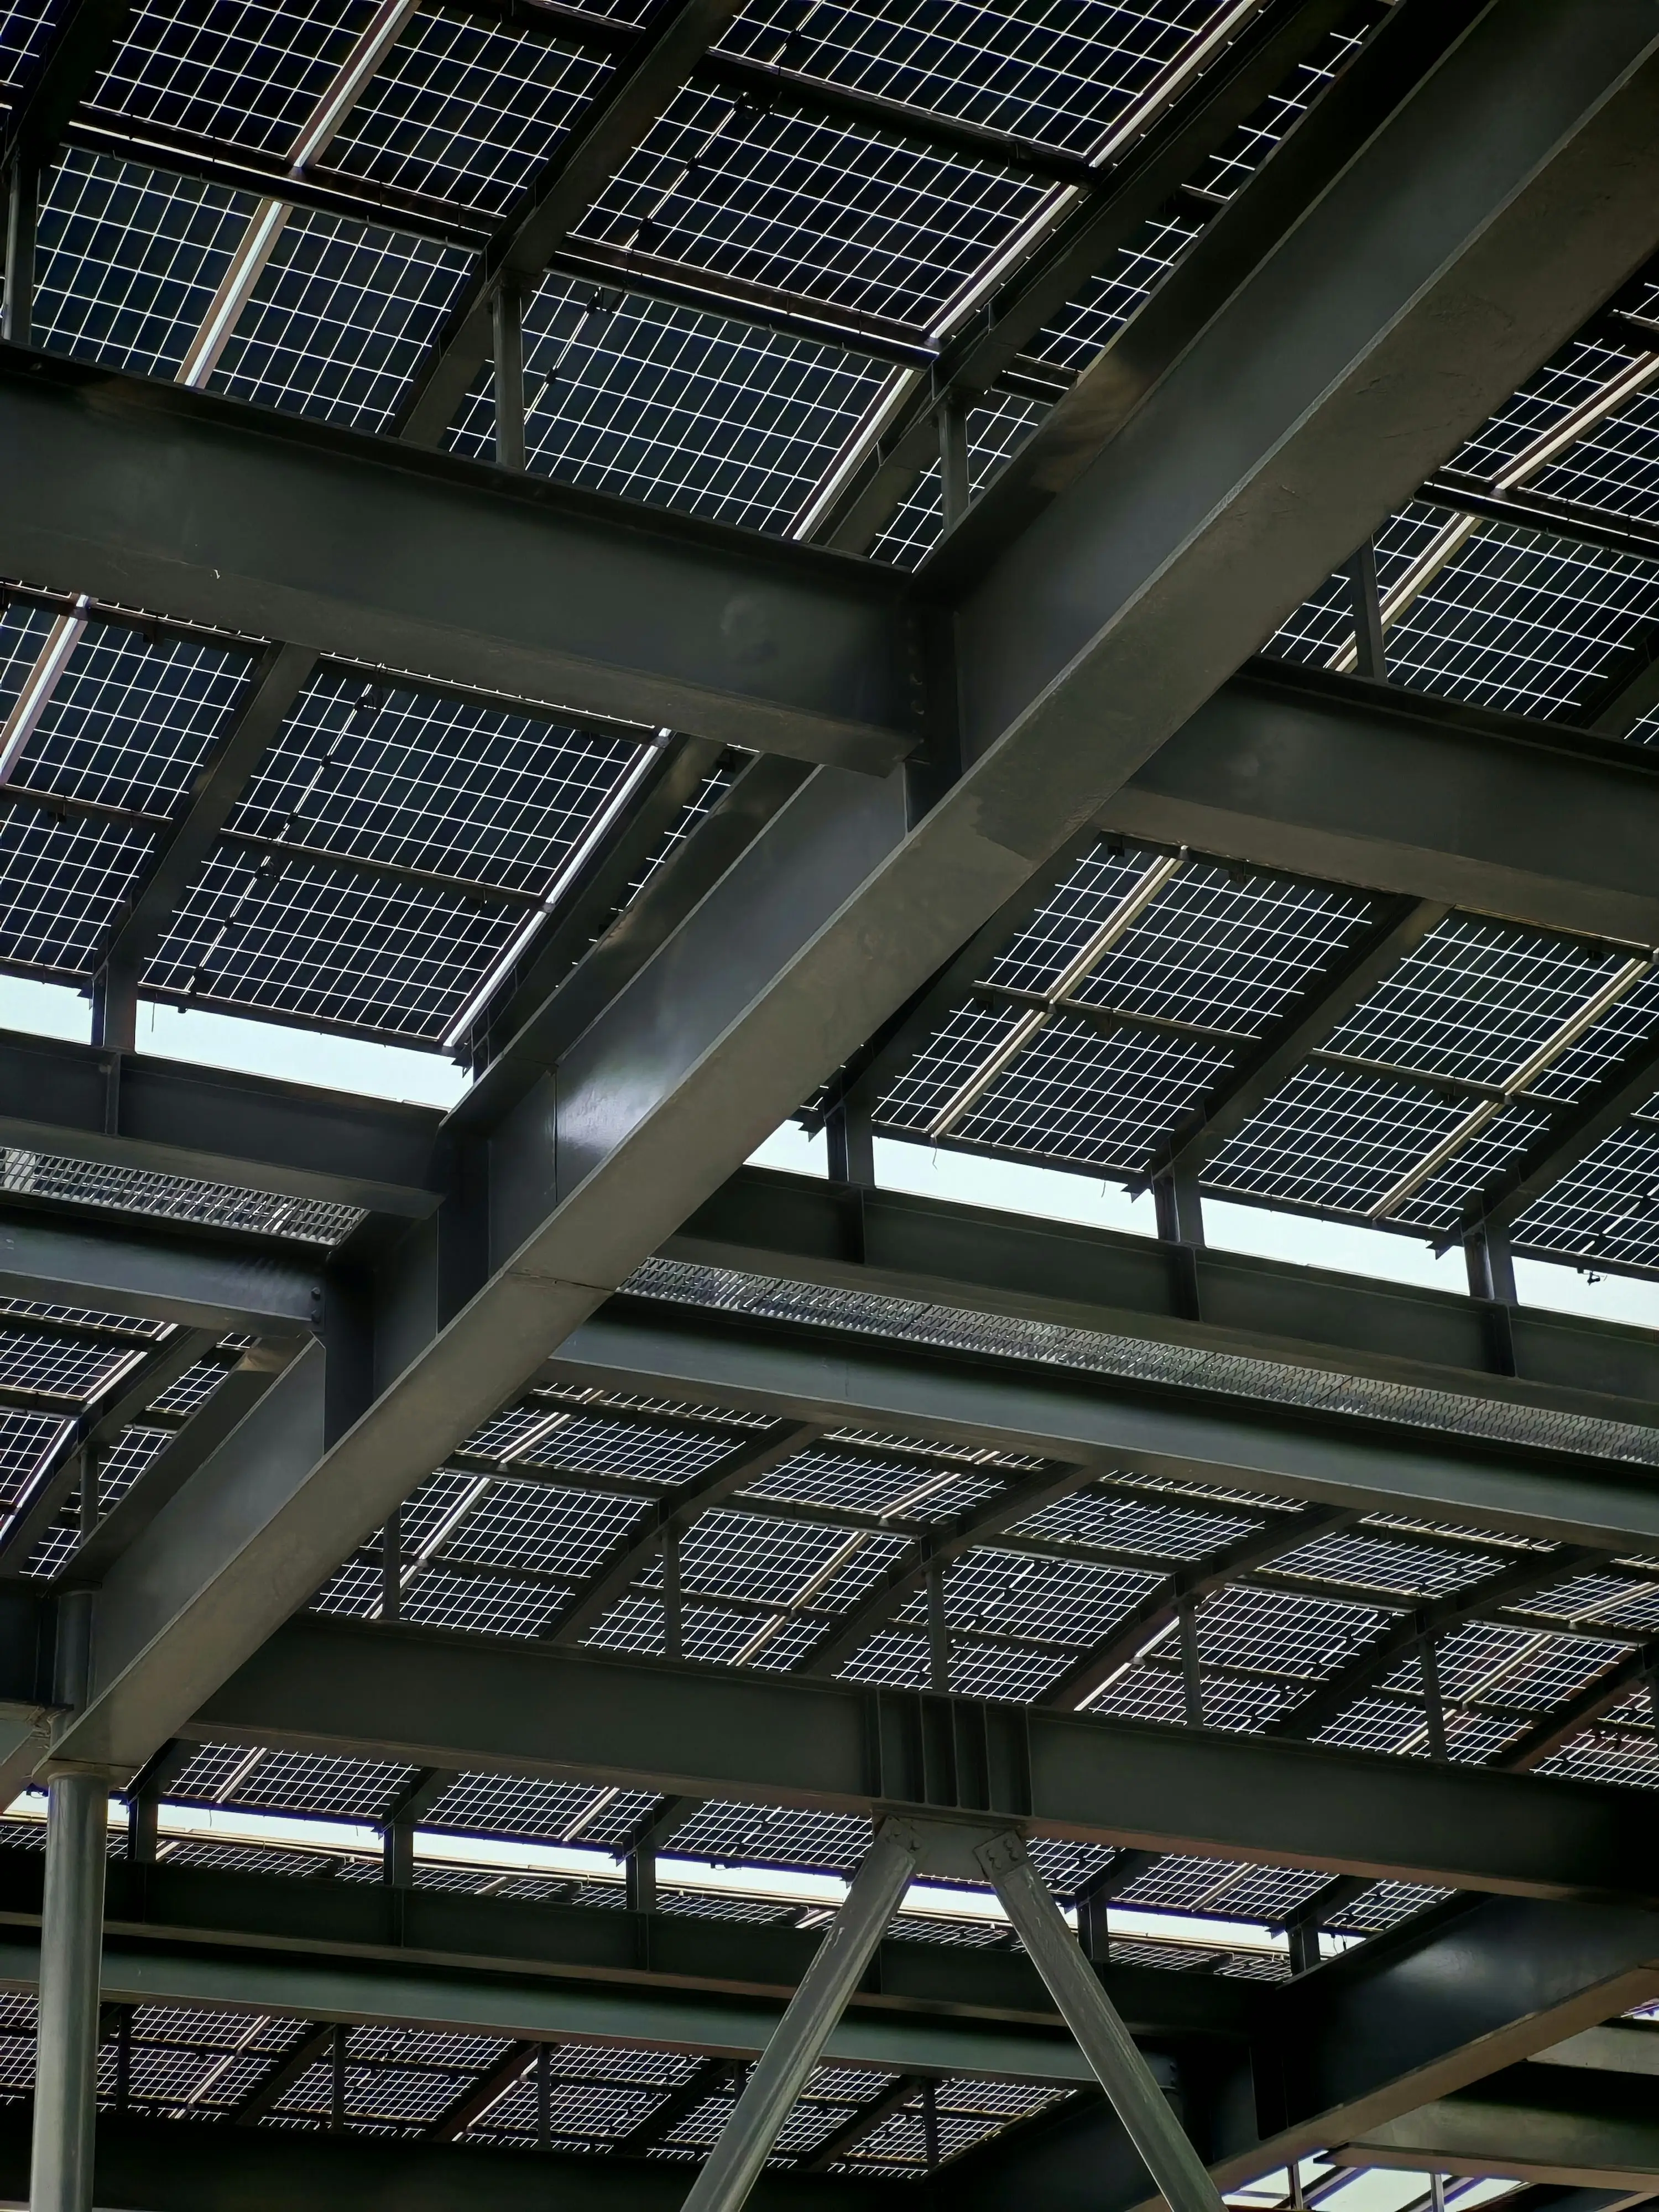
Image source: Unsplash: Solar panels on steel roof. The image is used as an editorial reference, not as a claim of a Pingchuang project.
A steel frame is stable only when the temporary and permanent bracing sequence is respected.
This guide is written for project owners, engineers and procurement teams who need a practical scope before asking a steel structure manufacturer for a quotation.
What the Design Must Solve
erection sequence The correct solution depends on the site, the operating loads and the authority having jurisdiction. A generic catalogue section can be useful for early discussion, but it is not a substitute for a project-specific calculation and coordinated drawing package.
- Surveyed anchor bolts and base levels
- First-bay stability and temporary bracing
- Column, rafter and purlin installation order
- Roof bracing before releasing lifting equipment
How to Review a Supplier Proposal
Ask the supplier to show the assumptions behind the proposal, not only the final price. The quotation should identify the governing design code, the material grade, the coating system, the scope of engineering, the connection approach and the boundaries between factory work and site work.
- Issue an erection method statement
- Define crane capacity and exclusion zones
- Inspect every braced bay before moving to the next
Documents to Request Before Production
- General arrangement drawings with grid, levels, openings and operating clearances.
- Structural calculations or a design summary stating loads, combinations and code references.
- Member schedule, connection details and a bill of materials tied to member marks.
- Inspection and test plan covering material certificates, welding, dimensions, coating and packing.
- Installation method statement and the temporary-stability requirements for the erection team.
Common Mistakes to Avoid
Do not compare two prices when the technical scopes are different. An apparently lower offer may exclude foundation interface details, purlins, bracing, fire-rated openings, coating inspection, delivery packaging or the drawings needed for local approval. Clarify those boundaries in writing and keep revisions under document control.
Practical Conclusion
The cheapest installation is the one that follows a planned stability sequence instead of improvising from the delivered bundles. Pingchuang Steel Structure can review your dimensions, site location, intended use and local design requirements, then prepare a coordinated preliminary scheme and quotation for your project.
Ready to discuss your steel structure project?
Send your drawings, span, height and site location for a preliminary engineering review.
Get a Free Quote Now Chat on WhatsApp