
Clear-Span Logistics Warehouse
Warehouse and logistics · Application Reference
Clear-span planning for racking, dock circulation and future automation. Network image; not a verified Pingchuang customer project.
View Reference →Conceptual references for evaluating building types and coordination requirements.
Clear-span planning for racking, dock circulation and future automation. Network image; not a verified Pingchuang customer project.
View Reference →
Insulated envelope coordination, drainage and service access for temperature-controlled operations. Network image; not a verified Pingchuang customer project.
View Reference →
Crane runway, equipment bays and robust floor-to-frame coordination. Network image; not a verified Pingchuang customer project.
View Reference →
Ventilation, moisture control and practical loading access for farm products. Network image; not a verified Pingchuang customer project.
View Reference →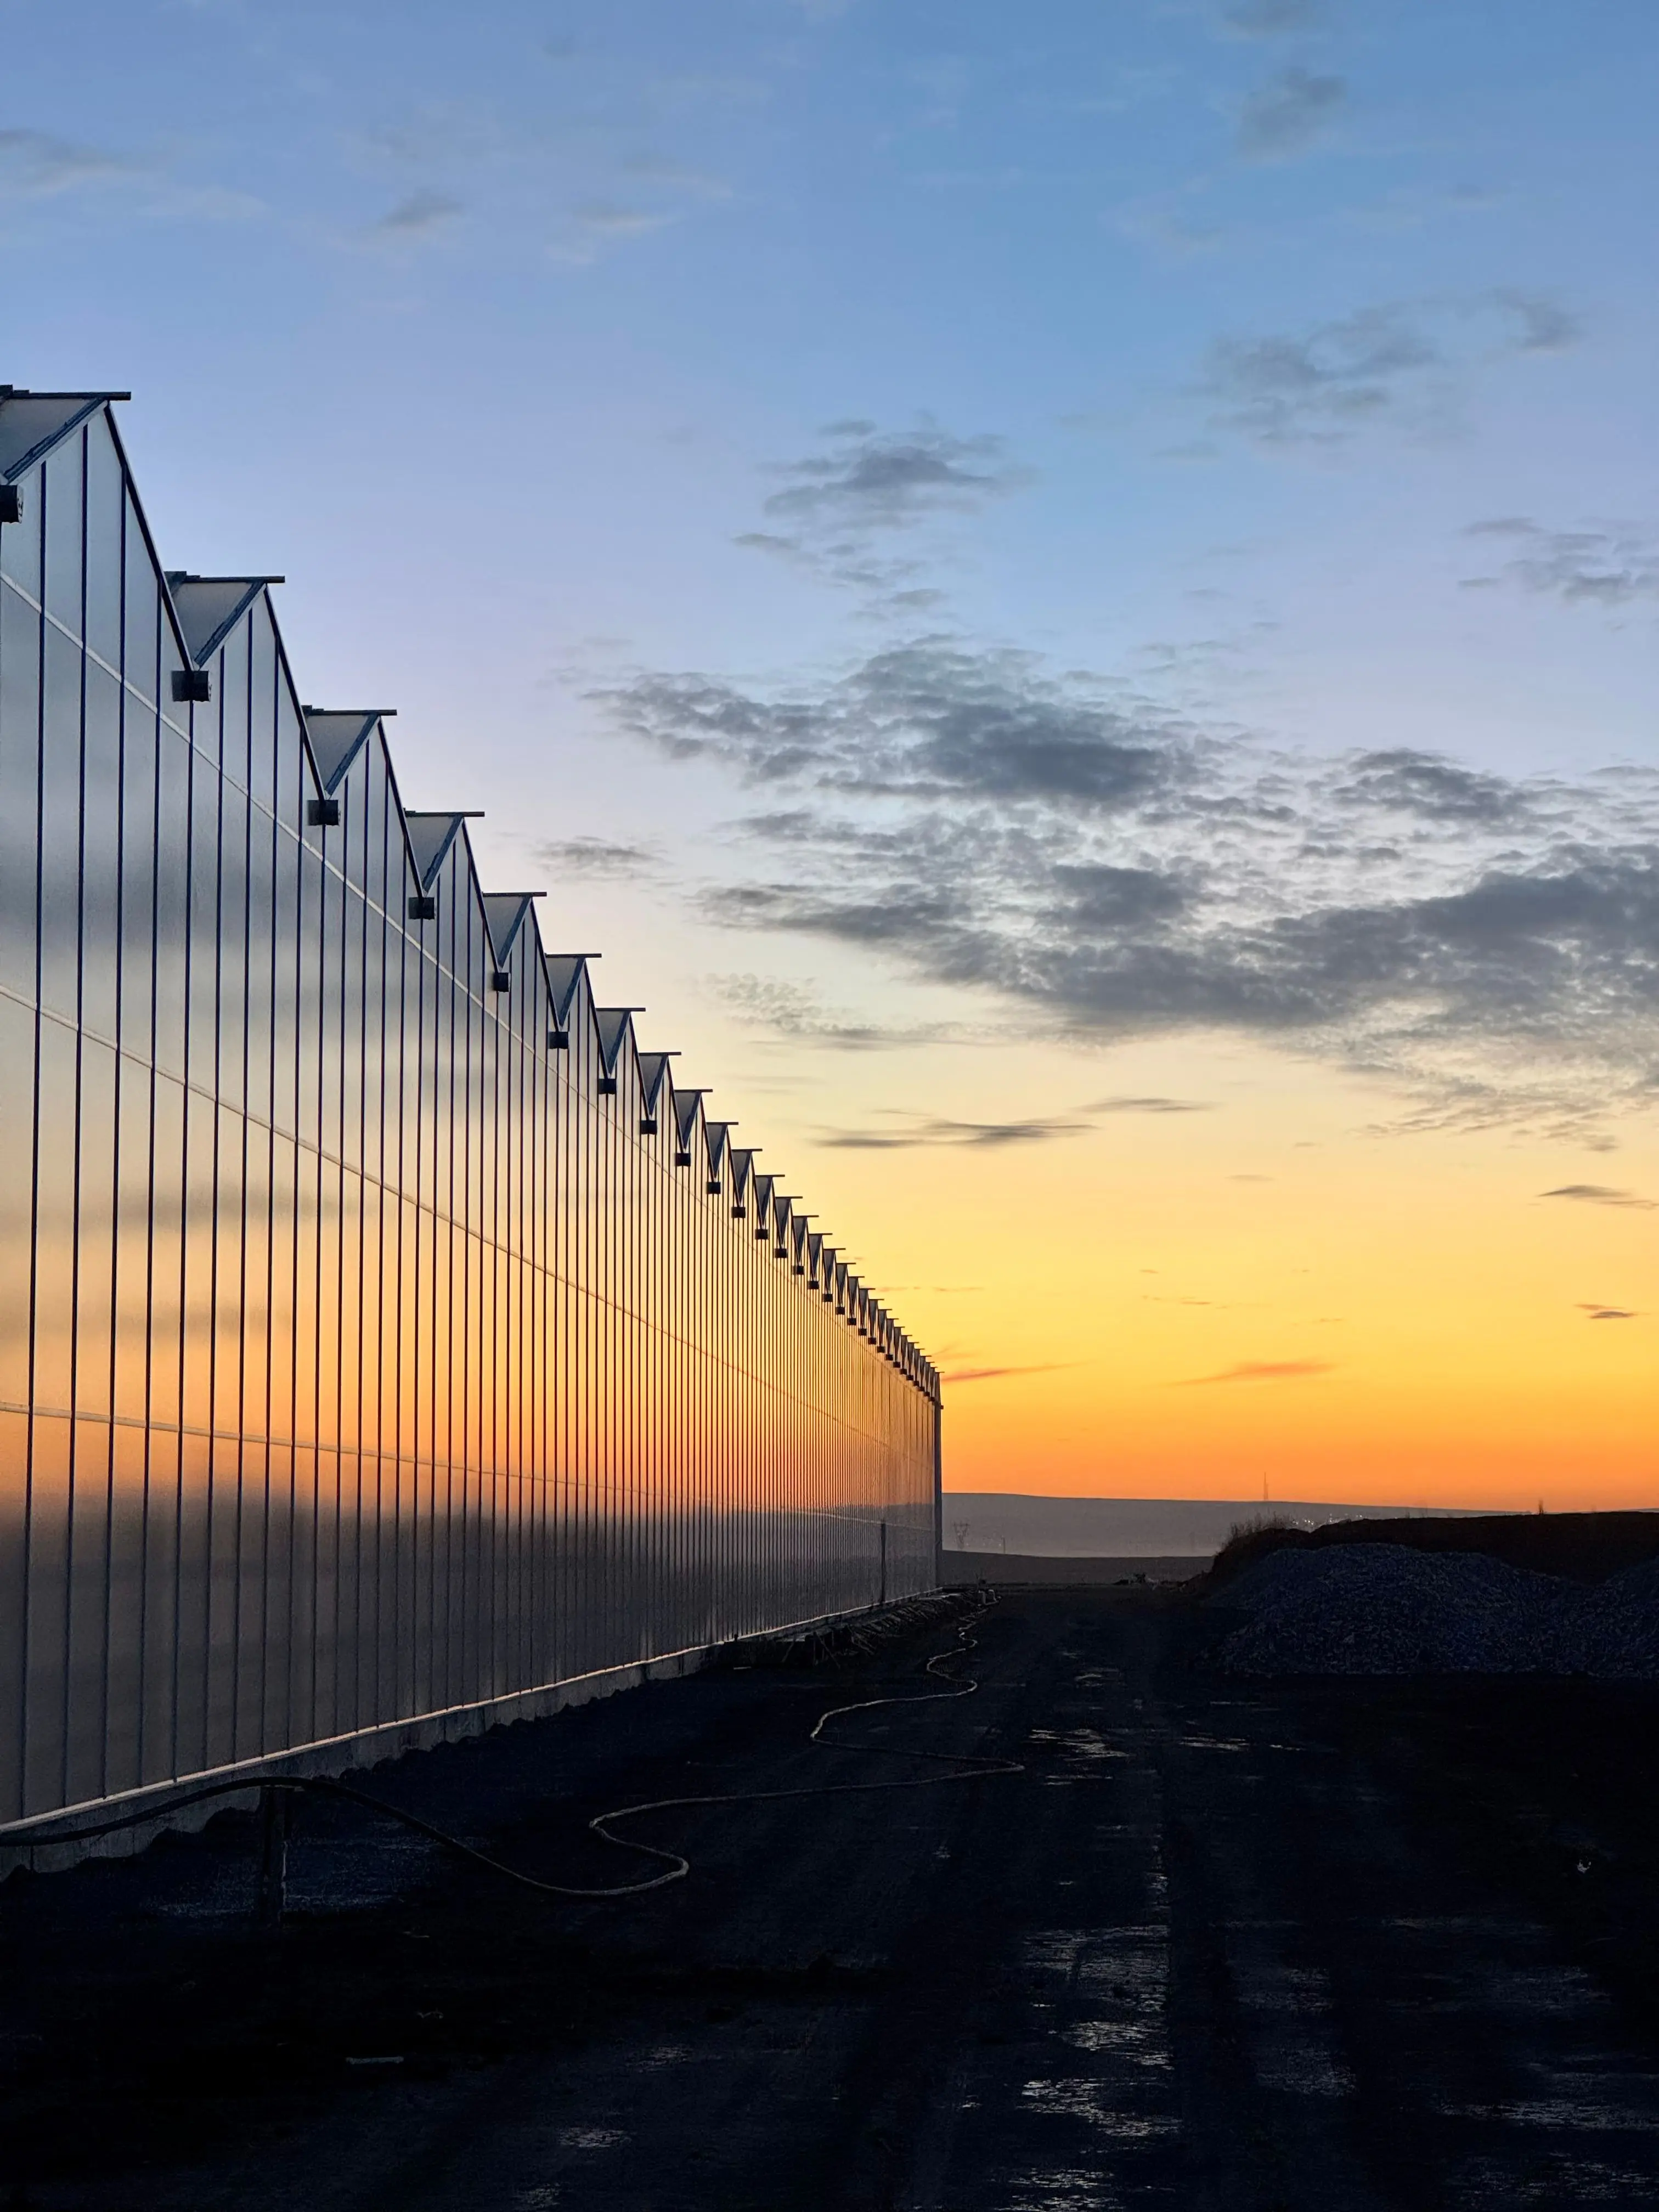
Wash-down, ventilation and corrosion-aware steel detailing for livestock operations. Network image; not a verified Pingchuang customer project.
View Reference →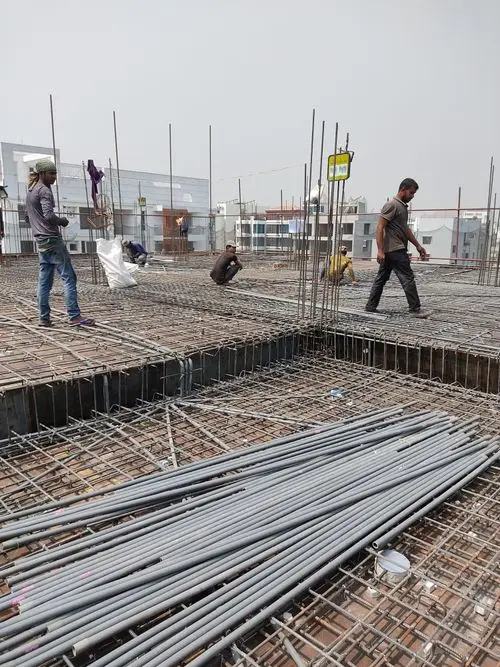
Steel bay planning, roof ventilation and crop-service circulation. Network image; not a verified Pingchuang customer project.
View Reference →
Remote-site maintenance storage with simple erection and service access. Network image; not a verified Pingchuang customer project.
View Reference →
Fabrication, coating and installation planning for a steel bridge connection. Network image; not a verified Pingchuang customer project.
View Reference →
Column-free activity space with roof services and acoustic coordination. Network image; not a verified Pingchuang customer project.
View Reference →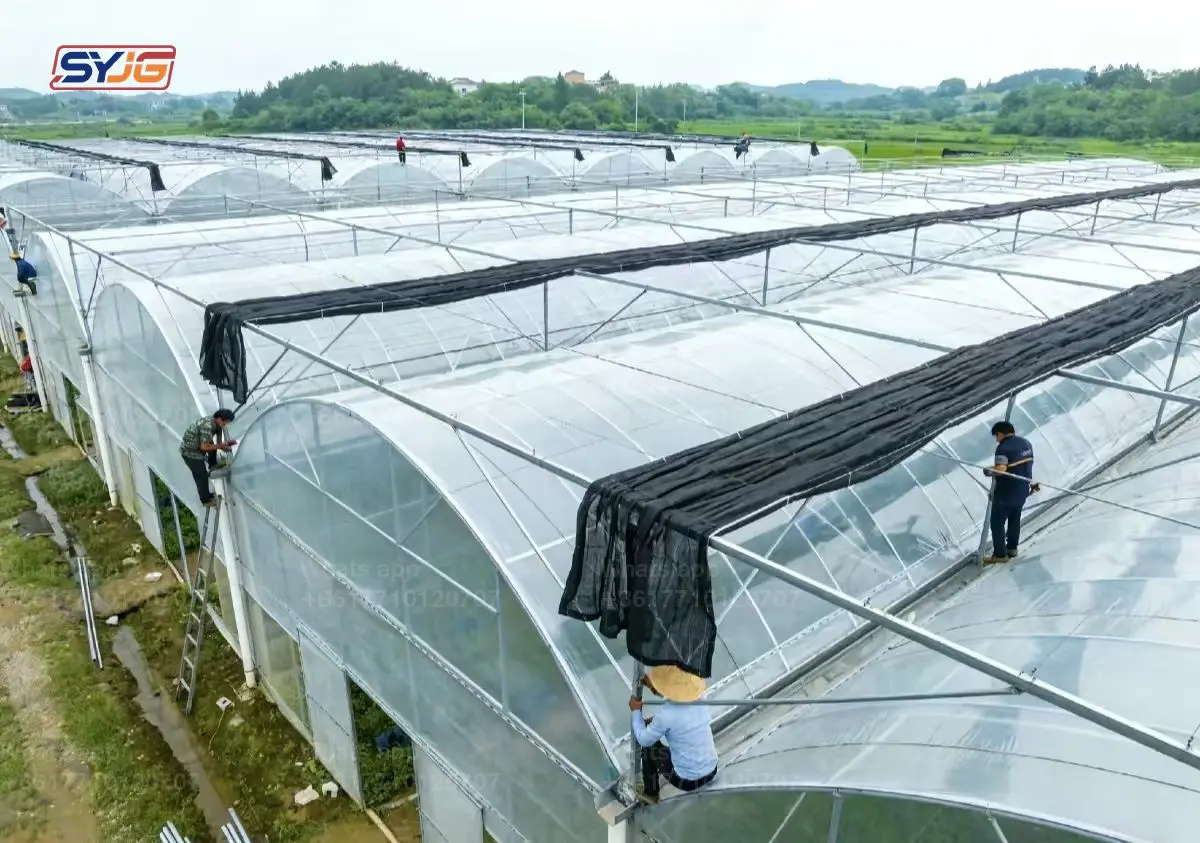
Large-span roof planning for flexible event layouts and controlled daylight. Network image; not a verified Pingchuang customer project.
View Reference →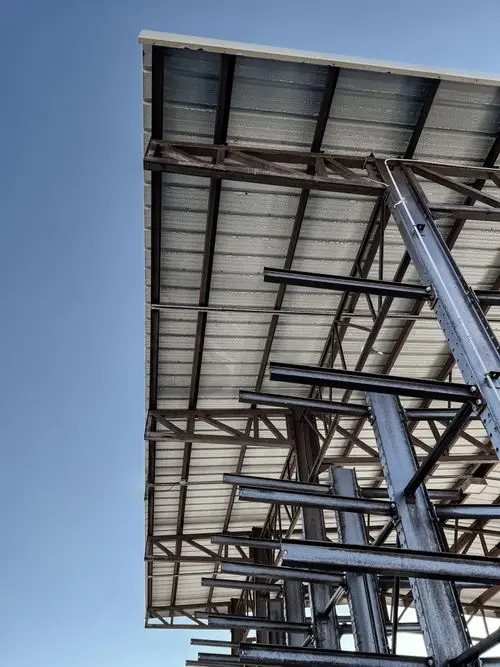
Repeatable room modules, cleanable finishes and coordinated service risers. Network image; not a verified Pingchuang customer project.
View Reference →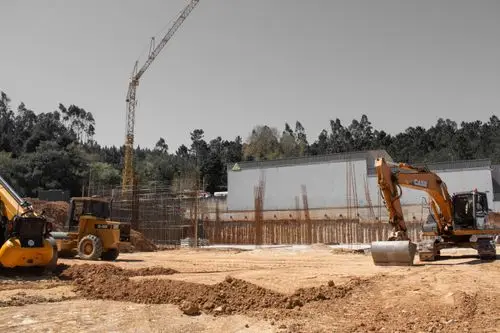
Fast-deployment modules with transport, utilities and maintenance access. Network image; not a verified Pingchuang customer project.
View Reference →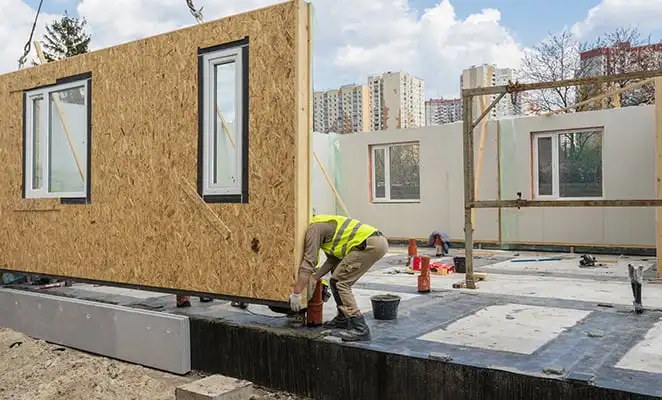
Open market layout with natural ventilation, rooflights and flexible stalls. Network image; not a verified Pingchuang customer project.
View Reference →
Repeated steel framing, ramp interfaces and corrosion protection. Network image; not a verified Pingchuang customer project.
View Reference →
Equipment access, humid exposure and maintenance clearances around process systems. Network image; not a verified Pingchuang customer project.
View Reference →
Ventilation, fire separation and crane-compatible internal circulation. Network image; not a verified Pingchuang customer project.
View Reference →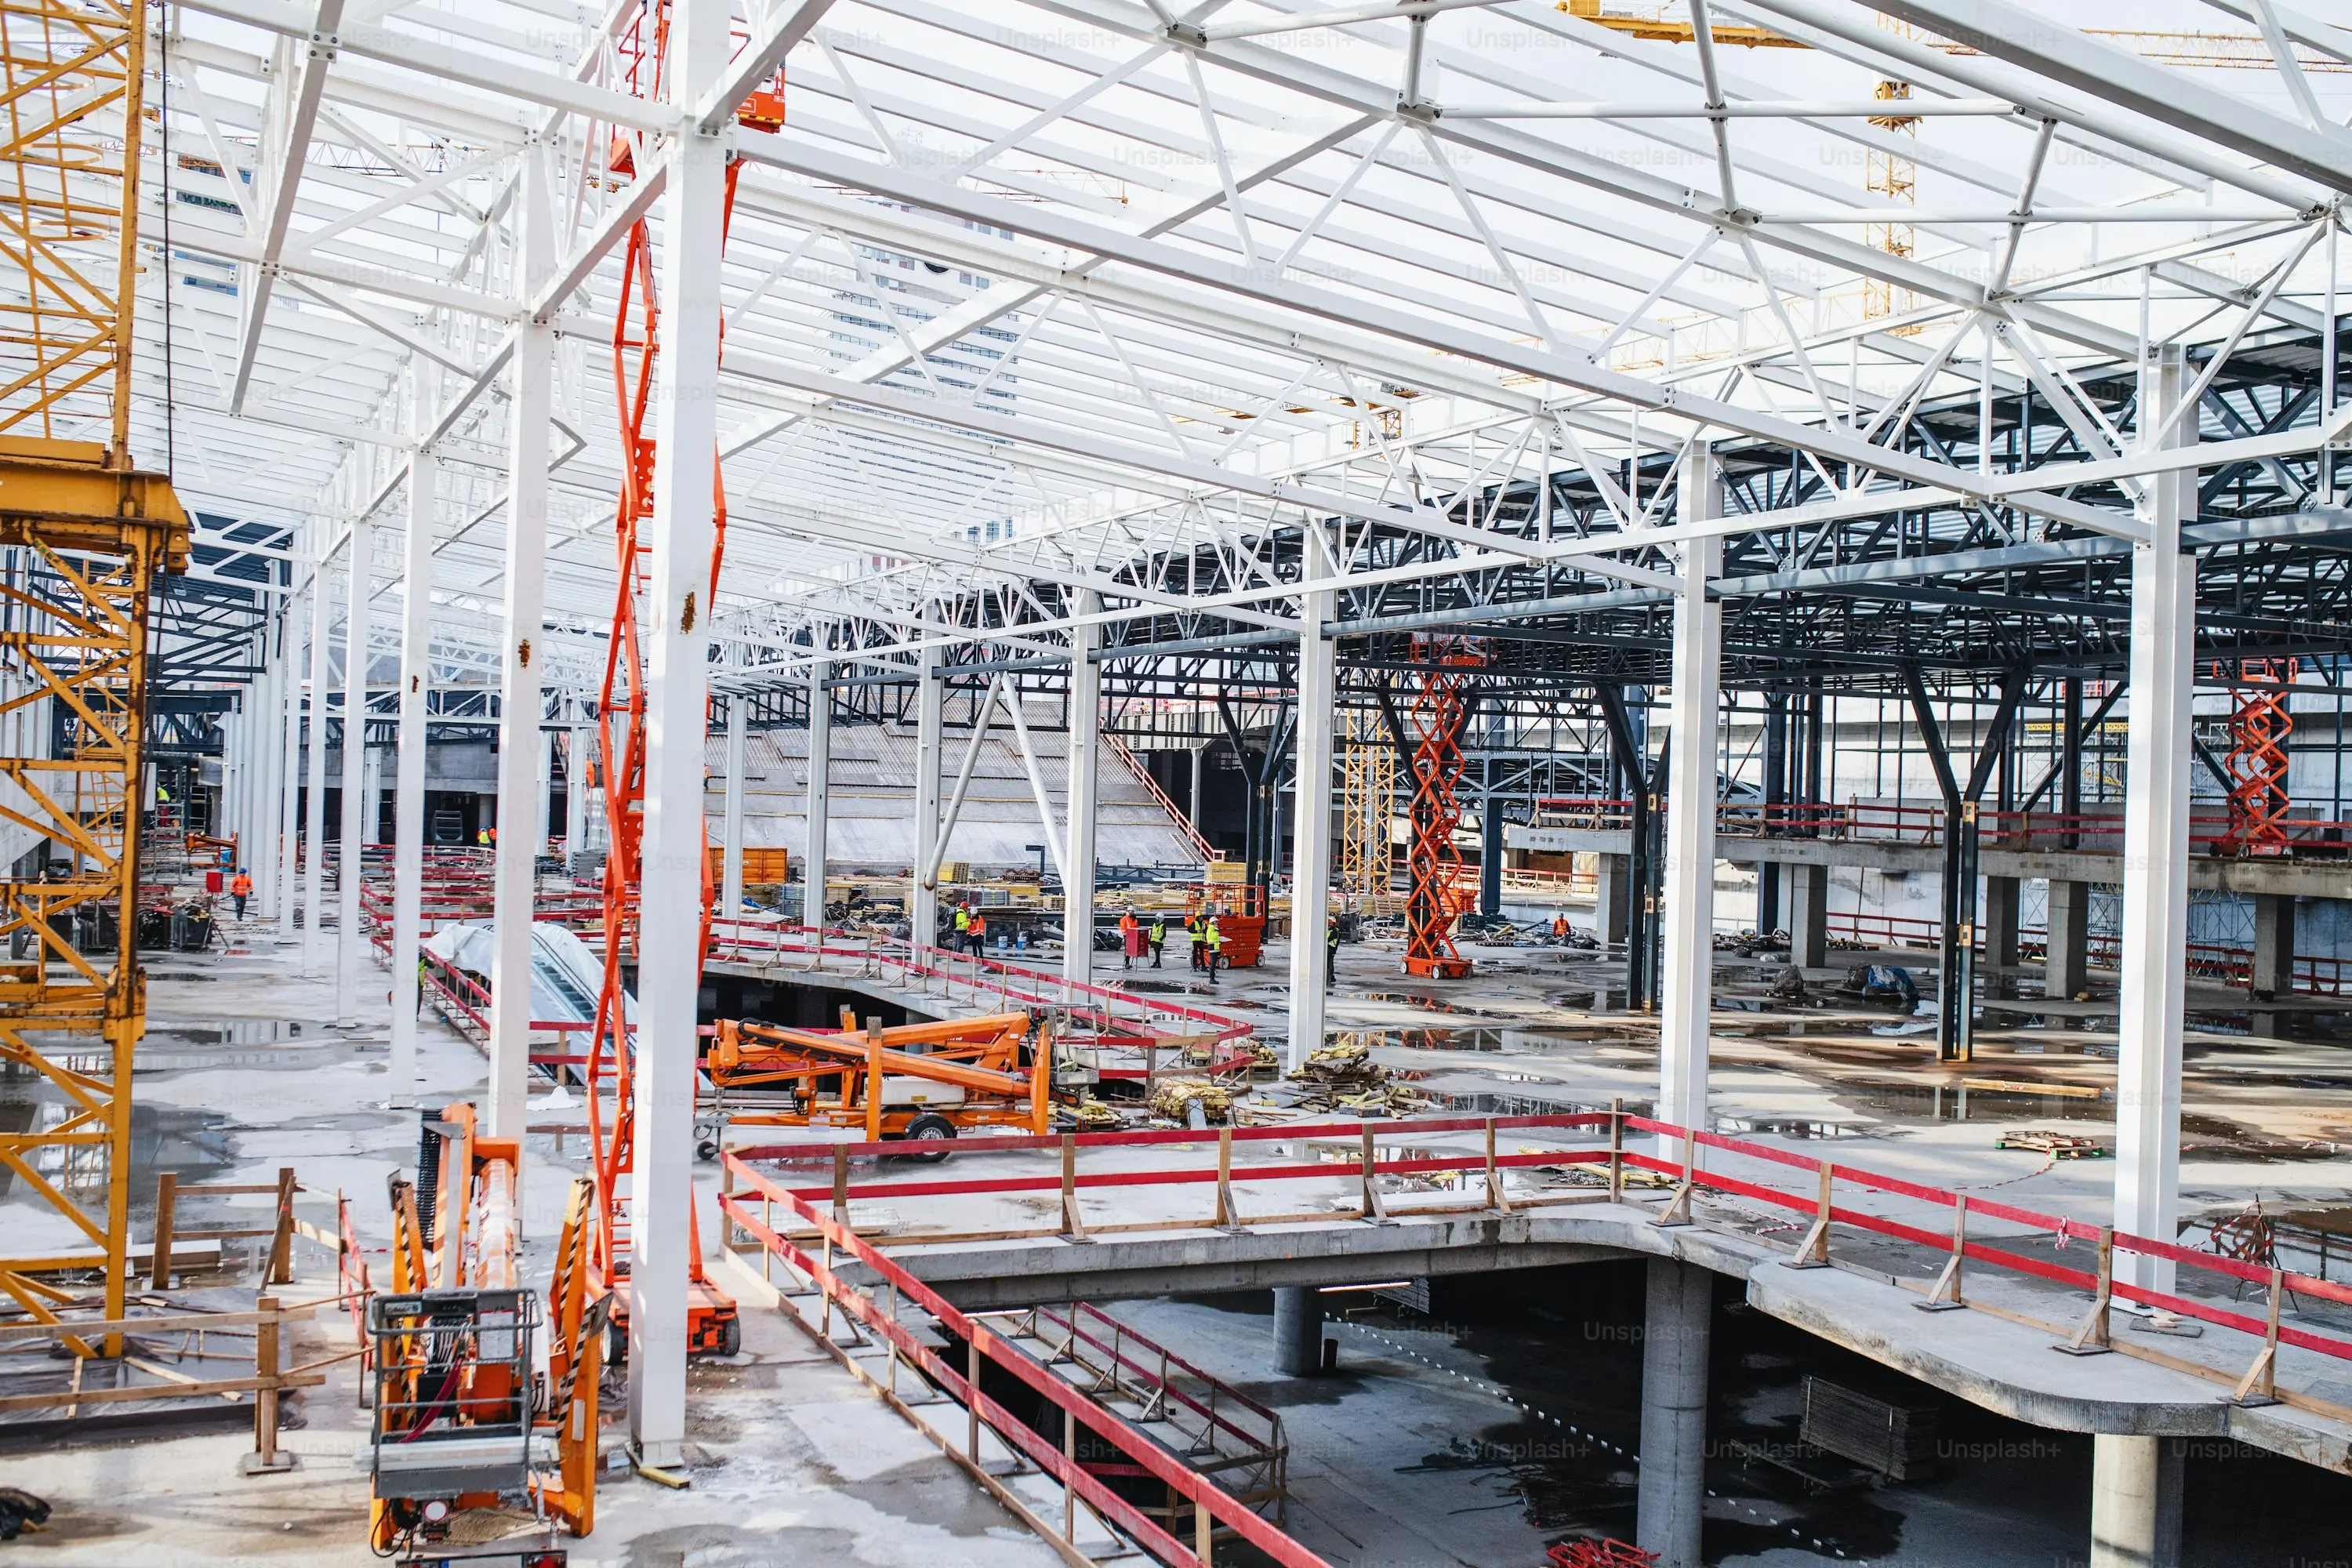
Large-span frame, door opening coordination and service load planning. Network image; not a verified Pingchuang customer project.
View Reference →
Heavy maintenance bays, lifting equipment and durable cladding details. Network image; not a verified Pingchuang customer project.
View Reference →
Roof load path, waterproofing protection and controlled greenhouse ventilation. Network image; not a verified Pingchuang customer project.
View Reference →
Modular steel units planned for transport, basic services and quick assembly. Network image; not a verified Pingchuang customer project.
View Reference →